
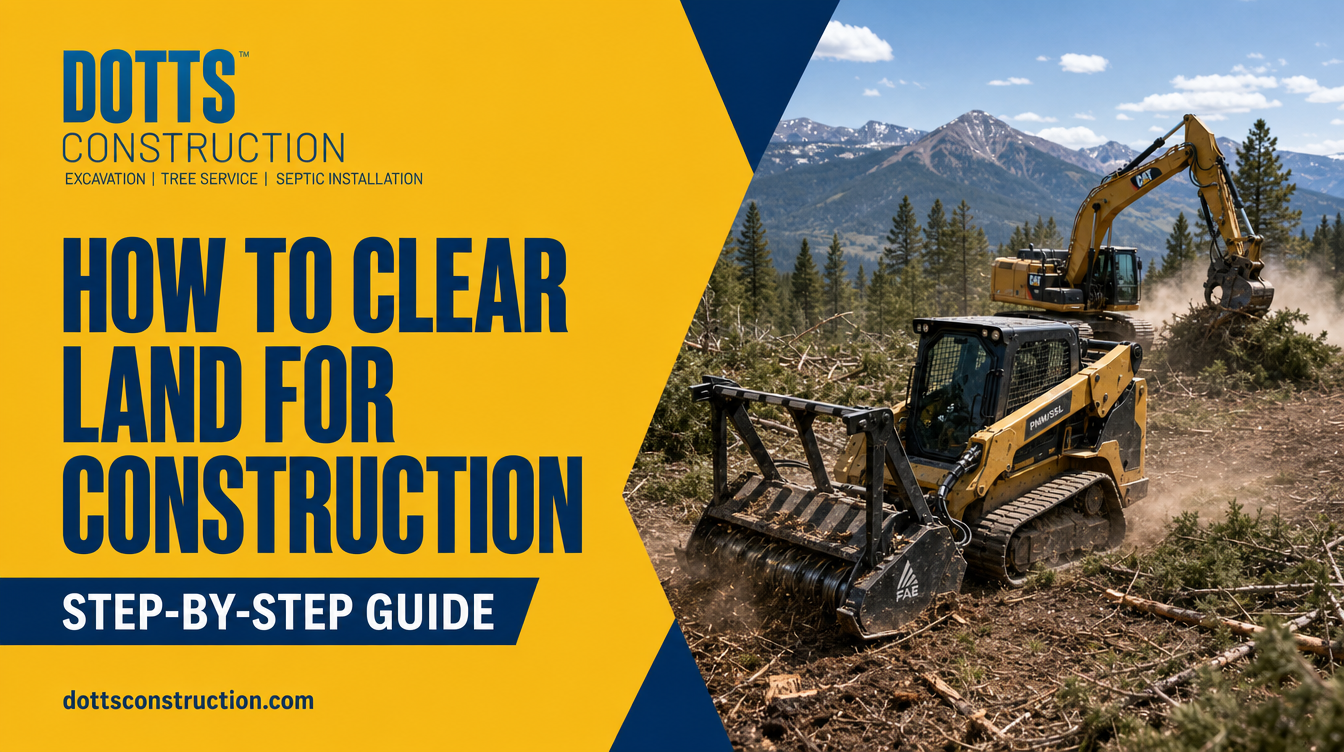
Clearing Land for Construction?
Clearing land for construction means removing trees, brush, stumps, rocks, and debris from a site, then grading and preparing the soil to support a foundation, driveway, or septic system. Done right, it sets the entire project up for success. Done wrong, it causes delays, cost overruns, and structural failures that follow a build for decades.
Here at Dotts Construction, we've transformed rough, overgrown ground into build-ready sites for homeowners and developers across our region. This guide walks you through exactly how land clearing for construction works, what equipment is involved, what order the steps happen in, and what mistakes to avoid before you break ground.
What Does It Mean to Prepare Land for Construction?
Land preparation for construction is the full sequence of site work performed before any foundation, road, or utility installation begins. It is not just cutting down trees. It includes legal permitting, soil assessment, vegetation removal, grading, drainage planning, and utility marking.
Every step matters. Skipping or rushing soil testing, for example, can lead to foundation settlement years after the build is complete. Skipping proper drainage grading can flood a finished basement. The order of operations exists for a reason.
Related entities at play in every land prep project:
- Tree removal and land clearing
- Excavation and grading
- Soil compaction and testing
- Drainage and stormwater management
- Septic system design and installation
- Utility marking and protection
- Erosion control
Each of these connects to the others. A professional excavation company manages all of them in a coordinated sequence.
Why Is Proper Land Clearing So Critical Before Construction?
Let's be honest: most construction delays and budget blow-ups trace back to poor site prep. A survey from the National Association of Home Builders found that site work complications are among the top three causes of residential construction delays.
Skipping or rushing land preparation for construction is the single most common reason a build goes over budget.
Here's why:
- Hidden soil issues discovered mid-excavation force expensive redesigns
- Improper grading sends water toward the foundation instead of away from it
- Unmarked utilities get struck during digging, triggering fines and work stoppages
- Uncontrolled erosion from cleared land causes regulatory violations
- Stump and root systems left underground decompose and create voids that undermine driveways and slabs
Investing in thorough site prep is not a cost center. It is insurance against a far more expensive disaster.
What Are the First Steps to Take Before Any Physical Clearing Begins?
Before a single chainsaw starts or a bulldozer rolls onto your property, three non-negotiable preparation steps must happen.
Step 1: Pull the Required Permits
Land clearing and excavation require permits in most jurisdictions, and starting without them can shut your entire project down.
Contact your local municipality, county zoning office, or building department. Common permits required for site prep include:
- Land disturbance permit
- Tree removal permit (especially for protected species or sizes)
- Grading and drainage permit
- Septic system design approval (if applicable)
Permit timelines vary from a few days to several weeks. Build this into your project schedule.
Step 2: Call 811 (Dig Safe)
In the United States, federal law requires you to call 811 before digging. This free service notifies all utility companies to mark underground lines: gas, electric, water, sewer, and telecommunications.
Pro Tip: Call 811 at least 3 business days before any excavation starts. Striking an unmarked utility line creates safety hazards, project shutdowns, and significant liability.
Step 3: Conduct a Soil and Site Assessment
A professional soil test tells you what you're working with before you commit to a foundation type or septic design. According to the USDA Natural Resources Conservation Service (NRCS), soil composition directly determines load-bearing capacity, drainage behavior, and percolation rates for septic systems. [Source: USDA NRCS Soil Survey Manual, 2023 edition]
A site survey also locates property boundaries, easements, and any wetlands that require special handling or setback compliance.
How Do You Clear Vegetation, Trees, and Brush from a Construction Site?
This is where the physical work begins. The right approach depends on the size of the area, the density of vegetation, and what the land will support after clearing.
Clearing Small Areas (Under 1 Acre)
For smaller lots or tight access areas, crews typically use:
- Chainsaws for felling trees up to 24 inches in diameter
- Brush cutters and forestry mulchers for thick underbrush and saplings
- Axes and hand tools for selective clearing near structures or utility lines
- Stump grinders for removing stumps flush to grade
Selective clearing is often preferred for small lots to preserve trees that provide erosion control or aesthetic value.
Clearing Larger Areas (1+ Acres)
Larger-scale land clearing for construction calls for heavy equipment. At Dotts Construction, our crews deploy:
- Bulldozers (D6 or D8 class) to push and pile trees and debris
- Excavators to dig out root balls and large stumps entirely
- Skid steers with mulching heads to process brush into chip material
- Track loaders for moving and loading material
Definitive statement: An excavator with a forestry mulching head can clear and process up to 2 acres of dense brush per day, compared to a hand crew that might cover a quarter-acre in the same time period.
What Happens to the Debris?
Cleared material is handled three ways:
- Mulched on-site using a forestry mulcher (fastest, lowest cost, adds organic matter)
- Chipped and hauled off for composting or biomass use
- Burned where local ordinances permit open burning with proper permits
Stumps must be either ground or fully excavated. Leaving them in place to decompose is not acceptable under the foundation footprint or driveway base.
What Is Grading and Why Does It Matter for Construction?
Grading is the process of reshaping the land's surface to achieve proper elevation, drainage slope, and a stable, compacted sub-base for construction.
After clearing, the raw ground is rarely at the right grade. Grading corrects this.
Rough Grading vs. Finish Grading
| Type | Purpose | Timing | Equipment Used |
|---|---|---|---|
| Rough Grading | Establishes bulk elevation changes, fills low spots, removes high spots, shapes drainage swales | After clearing, before utilities | Bulldozer, motor grader, scraper |
| Finish Grading | Final surface preparation within 0.1-foot tolerance of design grade | After utilities are installed, before paving or seeding | Laser-guided motor grader, GPS dozer |
Both phases are required. Skipping rough grading and going straight to finish grading is like trying to frost a cake that hasn't been baked yet.
Proper Drainage Slope Standards
The International Building Code (IBC) and most local codes require the ground to slope away from any structure at a minimum of 6 inches over the first 10 feet of horizontal distance. [Source: International Building Code 2021, Section 1804.4]
Failure to achieve proper positive drainage is one of the leading causes of foundation water intrusion in residential construction.
How Does Dotts Construction's 3M Method Prepare Your Site?
Most excavation companies show up, move dirt, and leave you guessing. Our approach is different.
The Dotts 3M Method is the structured framework we use on every land preparation project:
-
Map It (Site Assessment and Planning): We walk every acre, assess soil conditions, mark utilities, review permits, and build a sequenced work plan before a single machine moves. No surprises. You know exactly what will happen and when.
-
Move It (Clearing, Excavation, and Rough Grading): We execute the physical clearing and earthmoving in the correct order, protecting topsoil where needed, removing organics from structural zones, and achieving design grades with GPS-guided equipment.
-
Make It Ready (Finish Grading, Compaction, and Inspection): We compact sub-bases to spec, establish finish grades, install erosion controls, and walk the site with you before we close out the job. Your contractor has a clean, stable platform to build on.
Dotts Construction builds sites that don't derail construction projects. When your builder arrives, everything is in place: the grades are right, the access is clear, and there are no unpleasant discoveries waiting underground.
What Role Does Septic System Design Play in Site Preparation?
For sites not connected to municipal sewer, septic system design and installation is a mandatory part of land preparation and must be planned before grading is finalized.
Here's why it has to happen early:
- Septic field locations affect where the house footprint can be placed
- Soil percolation tests (perc tests) determine septic system type and size
- The drain field requires undisturbed, uncompacted soil
- Heavy equipment grading after septic installation can crush leach lines
At Dotts Construction, we design and install septic systems to local health department code and spec as part of the overall site preparation sequence. Getting septic designed early protects the homeowner from having to tear up a finished driveway or lawn later to accommodate a system that wasn't planned properly.
Pro Tip: Always complete perc testing and septic design before committing to a house placement or purchasing a rural lot. A site that fails perc testing cannot legally support a traditional septic system and may require a more expensive engineered alternative.
How Is Foundation Excavation Performed After Land Clearing?
Once the site is cleared, graded, and utilities are marked, foundation excavation begins. This is the most precise phase of earth work.
The process:
- Layout and staking: A surveyor or the excavation crew sets grade stakes defining the excavation boundary and depth based on engineered drawings.
- Topsoil stripping: Organic topsoil (typically 6 to 12 inches) is stripped from the foundation footprint and stockpiled for later landscaping use.
- Bulk excavation: An excavator removes soil to the design elevation, typically 6 to 12 inches below the bottom of the footing.
- Subgrade preparation: The bottom of the excavation is proofrolled (compacted with a heavy roller) to identify soft spots. Soft zones are over-excavated and replaced with compacted structural fill.
- Inspection: Most jurisdictions require a soil inspection by a geotechnical engineer or building official before the footing forms are set.
Foundation excavation tolerances are tight. A bottom that is 4 inches low means 4 inches of concrete added to the footing at a significant cost per linear foot.
What Are the Most Common Land Clearing Mistakes Homeowners Should Avoid?
I've walked sites where well-meaning homeowners or low-bid contractors made mistakes that cost the owner far more to fix than the original savings. Here are the ones we see most often:
- Clearing too close to wetlands or protected tree zones without permit approval, triggering regulatory fines and stop-work orders
- Burning debris without a permit in counties where open burning requires advance notification to the fire marshal
- Leaving stumps in the foundation footprint and assuming they'll decompose harmlessly (they won't, and they will settle)
- Not testing soil bearing capacity before assuming a standard footing design will work
- Grading all the topsoil away from the entire lot instead of stockpiling it for later use in landscaping
- Starting clearing before utilities are marked, which risks striking gas or electric lines
Preparing Land for a Driveway: What's Different?
Driveway preparation follows a similar sequence to site clearing but has specific sub-base requirements that differ from a building foundation.
A properly prepared driveway sub-base requires:
- Removal of all vegetation, roots, and topsoil (organic material compresses and causes cracking)
- Compacted structural fill (AASHTO Class 5 or local equivalent) to design depth (typically 8 to 12 inches for residential)
- Geotextile fabric between subgrade and gravel to prevent migration
- Finished gravel base at proper cross-slope (typically 2% to 3%) for drainage
According to the American Concrete Pavement Association (ACPA), up to 85% of pavement failures originate in the sub-base preparation, not the surface material. [Source: ACPA Guide to Concrete Pavement Distress, 2022]
A $3,000 gravel driveway on a poorly prepared base will fail in 3 years. The same driveway on a properly prepared base lasts 15 to 20 years.
How Much Does It Cost to Clear and Prepare Land for Construction?
Land clearing and site preparation costs vary widely based on acreage, vegetation density, soil conditions, and required work scope.
| Scope of Work | Typical Cost Range |
|---|---|
| Light brush clearing (per acre) | $500 to $2,000 |
| Heavy wooded clearing (per acre) | $2,000 to $6,000 |
| Stump grinding (per stump) | $100 to $400 |
| Rough grading (per acre) | $1,000 to $3,000 |
| Foundation excavation (residential) | $3,000 to $15,000+ |
| Septic system design and install | $8,000 to $25,000+ |
These are ranges. Actual cost depends on your specific site. Soil type, haul distances, permit fees, and site access all affect the final number.
Pro Tip: Get a line-item estimate that breaks out each scope of work. A vague lump-sum bid from a low-cost contractor almost always means scope gaps that become expensive change orders later.
FAQ: How to Prepare Land for Construction
How long does it take to clear and prepare land for construction?
A typical residential lot of 1 to 2 acres with moderate tree cover takes 3 to 7 working days to clear, grade, and prepare. Larger tracts or sites with heavy timber, poor soil, or complex drainage can take 3 to 6 weeks. Permit timelines add additional lead time before physical work can start.
Do I need a permit to clear trees for construction?
In most jurisdictions, yes. Land disturbance permits, tree removal permits, and grading permits are typically required before site clearing begins. Requirements vary by county and municipality, so check with your local zoning or building department before scheduling any work.
What equipment is used to clear land for construction?
The most common equipment for land clearing includes bulldozers, excavators, skid steers with mulching heads, stump grinders, forestry mulchers, and track loaders. The right combination depends on the size of the clearing area, tree density, and site access conditions.
Can I clear my own land before hiring a contractor?
You can clear brush and small trees yourself, but foundation excavation, grading, and septic work require licensed contractors in most states. DIY clearing of large trees or heavy equipment operation without training creates serious safety risks and can damage the site in ways that cost more to correct than hiring a professional from the start.
What is the difference between rough grading and finish grading?
Rough grading establishes the bulk elevation changes and drainage patterns using heavy equipment like bulldozers. Finish grading is the final precision pass that achieves exact design elevations within a fraction of an inch, typically using laser-guided or GPS-equipped equipment. Both phases are required on any construction project.
How do I know if my soil is suitable for construction?
A geotechnical engineer or licensed contractor can perform a soil bearing capacity test and percolation test. The USDA's Web Soil Survey (websoilsurvey.nrcs.usda.gov) also provides publicly available soil data for any parcel in the United States, giving you a starting point for understanding what lies beneath your site.
What happens if you skip site preparation and build on unprepared land?
Building on unprepared land leads to foundation settlement, cracked slabs, drainage failures, driveway deterioration, and septic system failures. Repairs to these problems after construction is complete can cost 5 to 10 times more than proper site preparation would have cost upfront.
Ready to Prepare Your Site? Here's How to Get Started with Dotts Construction
You now know what it takes to clear and prepare land for construction the right way. The process is not complicated when it's managed by a crew that communicates clearly, shows up when they say they will, and executes every phase in the right order.
At Dotts Construction, we don't just move dirt. We apply the Dotts 3M Method to every project, so you get a site that is ready for your foundation, your driveway, and your septic system without the contractor drama that derails so many builds.
Here's your next step: request a site assessment and detailed line-item estimate. We'll walk your property, assess your soil, review your project plans, and give you a clear, written scope of work with real numbers attached.
No vague estimates. No surprise change orders. Just a prepared site and a project that stays on track.
Request a free consultation or call (719) 280-4141]
Related Guides
Need the pros? See Land Clearing Services. More reading:
About the Author
Michael Dotts brings over 15 years of hands-on experience in heavy construction and grading, with a specialty in the unique demands of building in the Rocky Mountains, where steep terrain, rocky ground, and harsh weather change the rules most flatland contractors are used to. Because Michael knows what it really takes to get the job done right in Colorado’s high country, you can count on honest, accurate quotes that won’t creep up halfway through the job.